Writes about St. Petersburg, its history, sights, museums and routes.

A guide to St. Petersburg's architecture, the history of the Romanovs, and the suburban residences.
If there is a place in St. Petersburg from which it is truly worth starting to get to know the city, this is exactly it.
The Winter Palace is thousands of lives that were involved in its creation. It began as a modest house by the water of Peter I, survived the luxury of the imperial court, fires, revolution, and ultimately became a world-class museum. The history of this building brought together the fates of people, states, and entire eras – that is why it is often called part of world history.
Emperors, diplomats, generals, and courtiers walked through these halls. Foreign ambassadors were received here, balls were held, and state decisions were made. Today people come here from all corners of the Earth – to see the Winter Palace with their own eyes and touch the rarest artifacts collected over centuries. The collections kept within its walls are rightly considered among the most significant in the world.
There is a well-known fact – if you were to look at each work in the Hermitage for just 1 minute, it would take about 10 years. Therefore, it is better to plan a visit here in advance and allow several days, letting the palace and museum reveal themselves.
The history of the Winter Palace – from a small house to an imperial residence
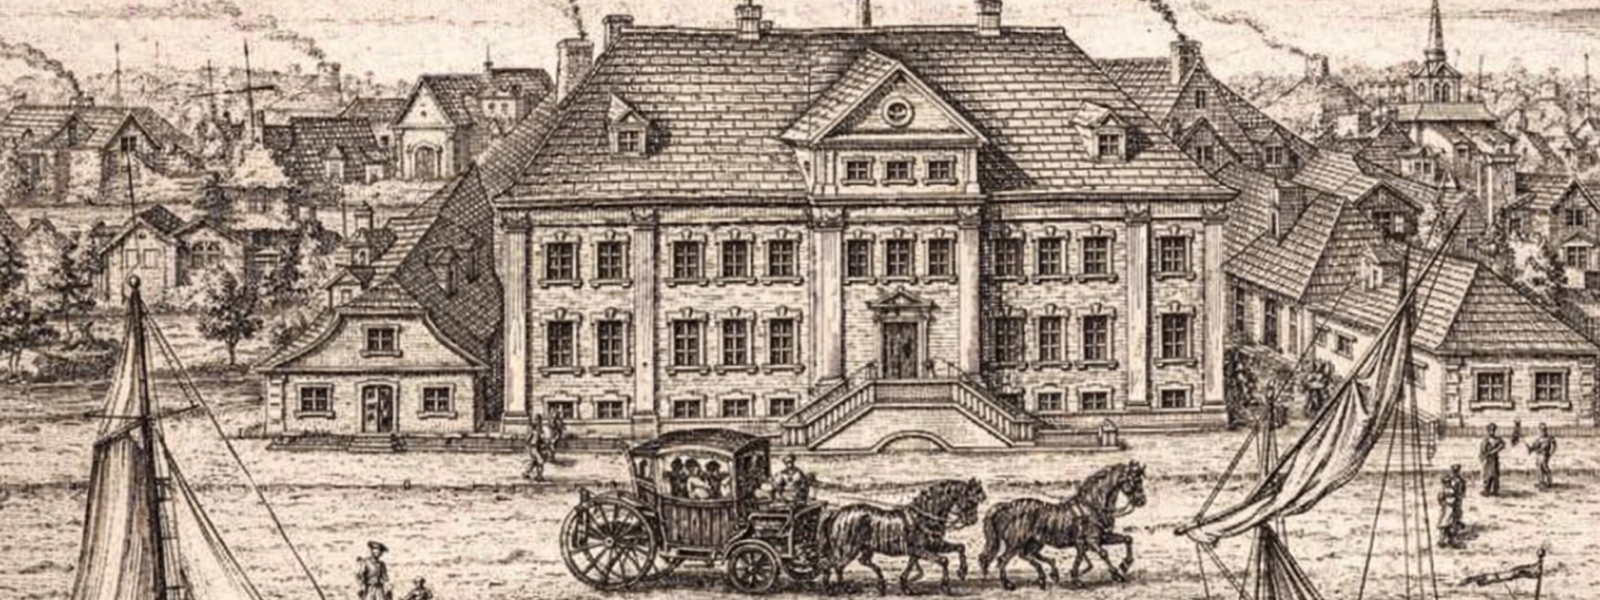
The site on Palace Square where the Winter Palace now stands was chosen back in the times of Peter I. Right on the bank of the Neva, in 1712-1718, by order of the tsar, a small residential house in the Dutch style was built for Peter Alekseevich. The house even got its own canal, since it stood right next to the "Winter House," and it came to be called the Winter Canal.
Later, in 1732, Empress Anna Ioannovna decided she needed something more solemn. The brilliant Bartolomeo Francesco Rastrelli proposed a design that required buying up the neighboring houses of Count Apraksin and the Naval Academy. By 1735 the construction was finished, but that palace looked completely different from the current one.
Elizabethan Baroque
In 1754, Elizabeth Petrovna ordered Rastrelli to create a residence worthy of the great capital. About 4,000 people worked on the building, living literally in shacks on the site of the present-day Alexander Garden. The scale of the construction is astonishing – about 860,000 rubles were allocated for the project, which by the standards of the time was considered a rather modest sum for such a giant.
Unfortunately, Elizabeth never got to live in this luxury. In 1762, Peter III moved into the unfinished palace, and he amusingly solved the problem of construction debris: he allowed people to take the junk from the square for free, and they cleared it in a matter of hours. In 1763, Catherine II became the rightful mistress of the palace.
The era of Nicholas I
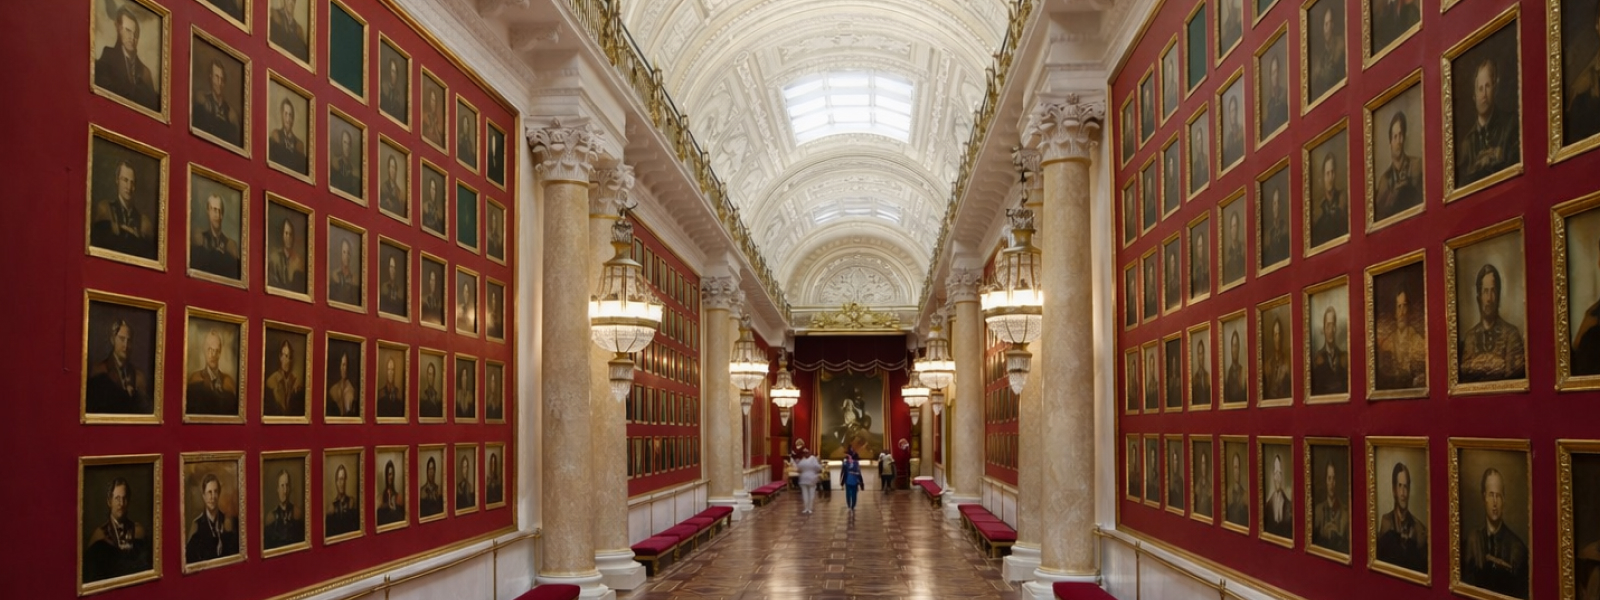
Under Nicholas I, the Military Gallery of 1812 appeared with 332 portraits of generals by George Dawe. However, in December 1837 the palace suffered a catastrophe – a fire that started in the Field Marshal's Hall due to a flaw in the chimney design by the architect Montferrand.
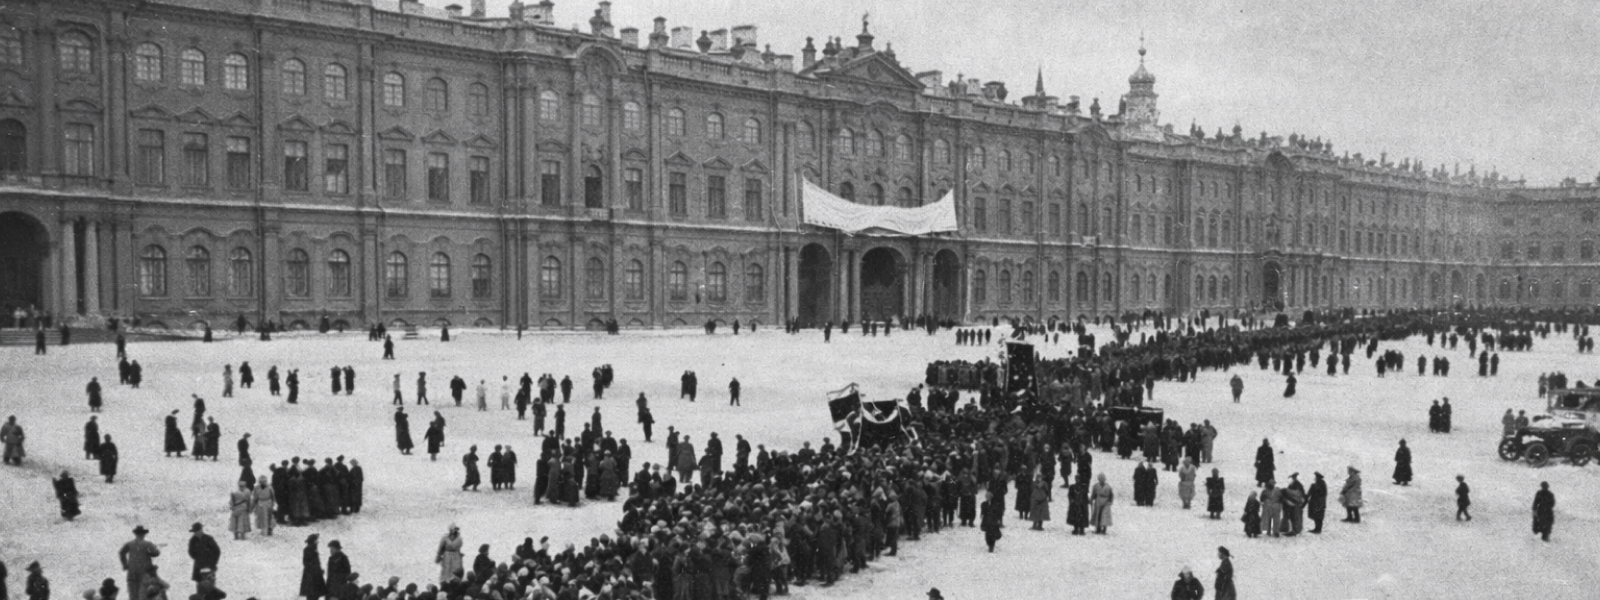
The fire raged for more than 30 hours, destroying interiors, melting chandeliers and blackening the gilding; everything that could be saved, soldiers carried out right onto the snow of Palace Square, and the passages to the neighboring Hermitage were dismantled to stop the flames.
In the times of the revolution
In 1917, the Winter Palace became the arena of revolutionary events, housing the Provisional Government, and after the October assault the palace received the status of a state museum. In 1944, the palace was finally restored, returning to its ceremonial appearance after all the wars.
Architecture of the Winter Palace
The Winter Palace itself is too big to take in at a glance. It has about 1,500 rooms, 1,786 doors and almost 2,000 windows; it's easy to get lost in it. It gives the impression that the palace is like a city within a city. At the entrance, they hand out a map of the halls. An ordinary paper one, with floor plans. Corridors stretch one after another, halls follow one another, and this space has its own logic, a palace logic, not a modern one.
Form and composition: A city in one building
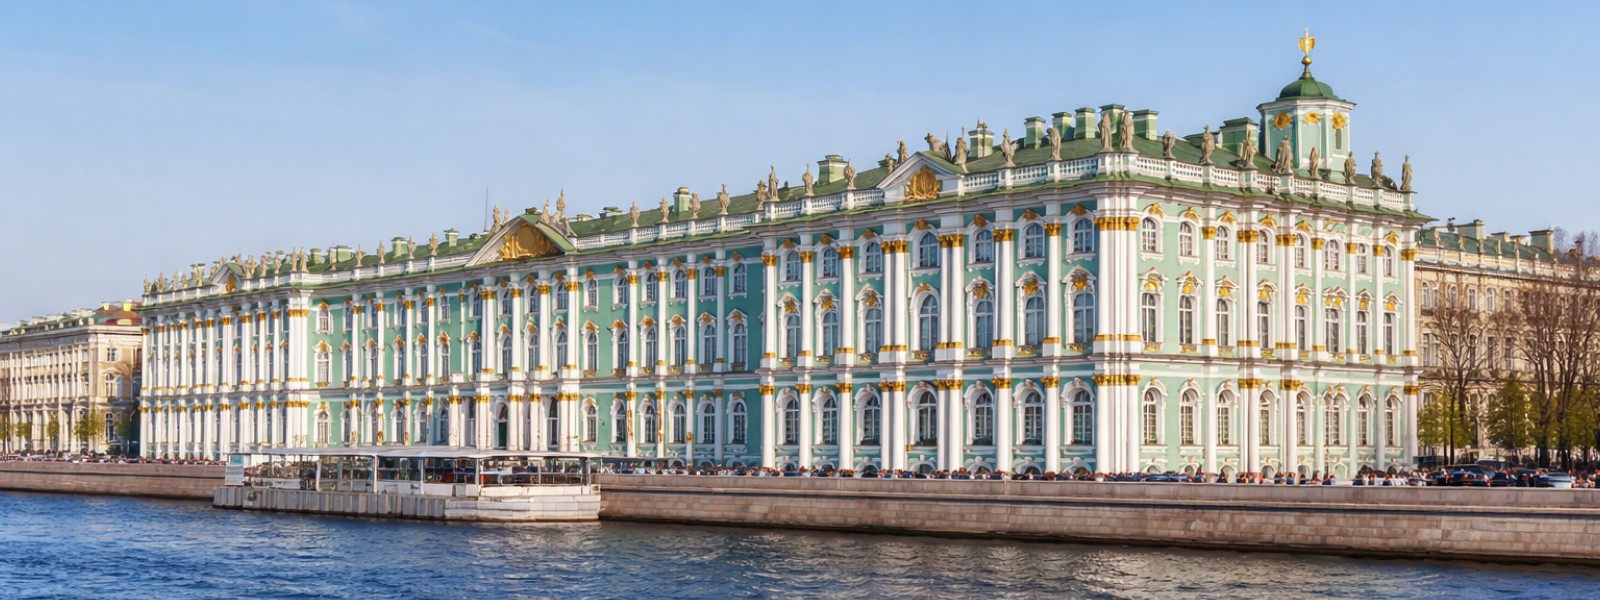
The palace is built in the form of a closed rectangle (a quadrangle) with a huge inner courtyard. The building has four facades, and each of them is unique, although they are all united by a common logic: The Southern facade (facing Palace Square) – the main and most austere one. It is pierced by three entrance arches leading to the ceremonial courtyard. The Northern facade (facing the Neva) – richly decorated with two-tier columns. The Western facade (toward the Admiralty) – has projecting wings forming a ceremonial courtyard (a cour d'honneur).
The palace has a clear division into 3 floors vertically. In the middle there are three arched openings so that horse-drawn carriages could drive into the inner courtyard. By the way, the building has 29 corners, which, together with the breaks and clusters of columns at the corners, creates that very sense of variability and dynamism of the facade, when from each new vantage point the palace looks different.
Features of decor and style
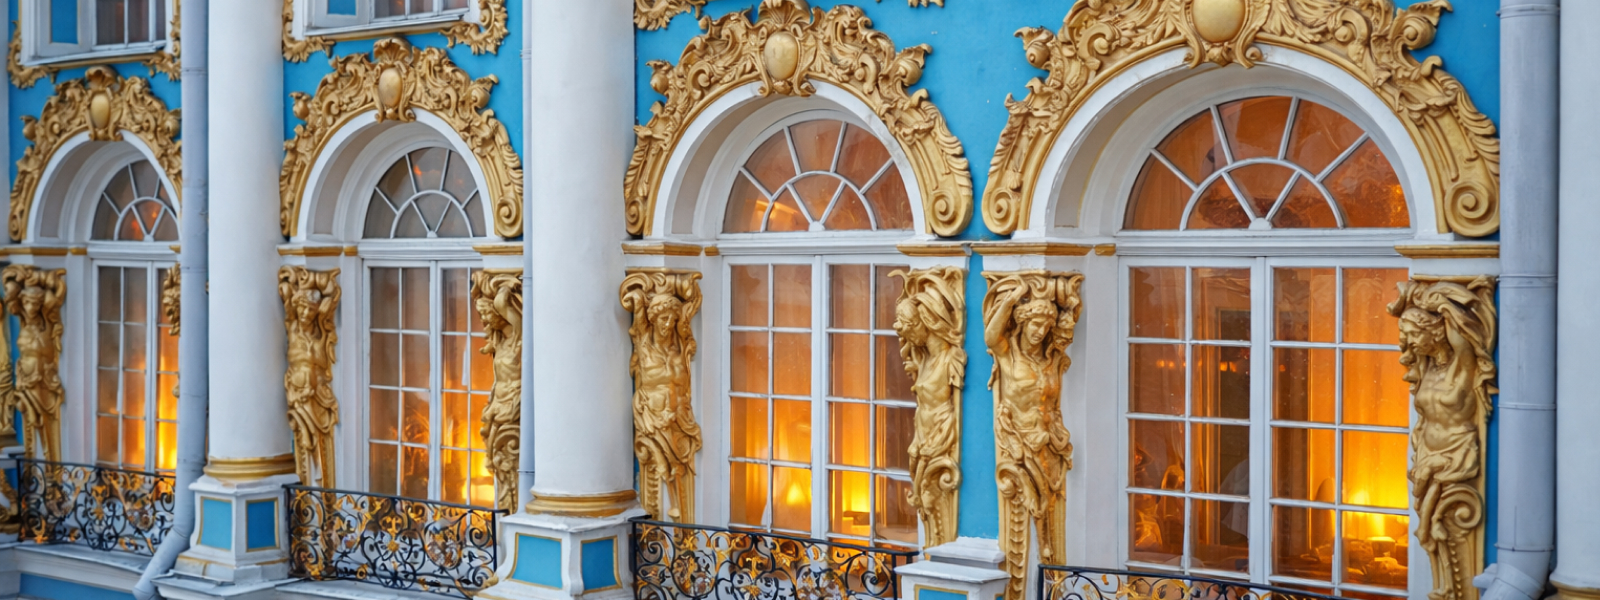
Every stucco ornament on the outside – lion masks, cupid heads, cartouches – was created by craftsmen by hand and is unique. The architect used 12 types of window openings and 22 types of their frames. The grouping of columns into clusters and the complex curves of the cornices visually increase the already enormous height of the building. We are used to the turquoise palace, but this color appeared only in 1947. Originally it was a soft ochre ("sandy") color, under Alexander II – dark, and under Nicholas II it was even painted brick-red to harmonize with the garden fence.
The Winter Palace in numbers
Even today, the scale of the building seems beyond belief.
Height: 23.5 meters. Until 1904 this was the "ceiling" for all of St. Petersburg: Nicholas I forbade building private houses higher than 11 sazhens, so that no one would dare rise above the tsar. That is how the city's famous "skyline" came to be.
Area: about 60,000 square meters.
Rooms: according to various sources, from 1,050 to 1,500 chambers.
Windows and staircases: the palace has 1,476 windows and 117 staircases (including hidden ones).
Length of the cornice: almost two kilometers.
The palace facade stretches along the Neva for more than 200 meters.
The Winter Palace was built "for the single glory of all Russia," and Rastrelli managed to create something that overwhelms with its grandeur and at the same time delights with the lightness of its forms.
The Winter Palace inside
The Jordan Staircase
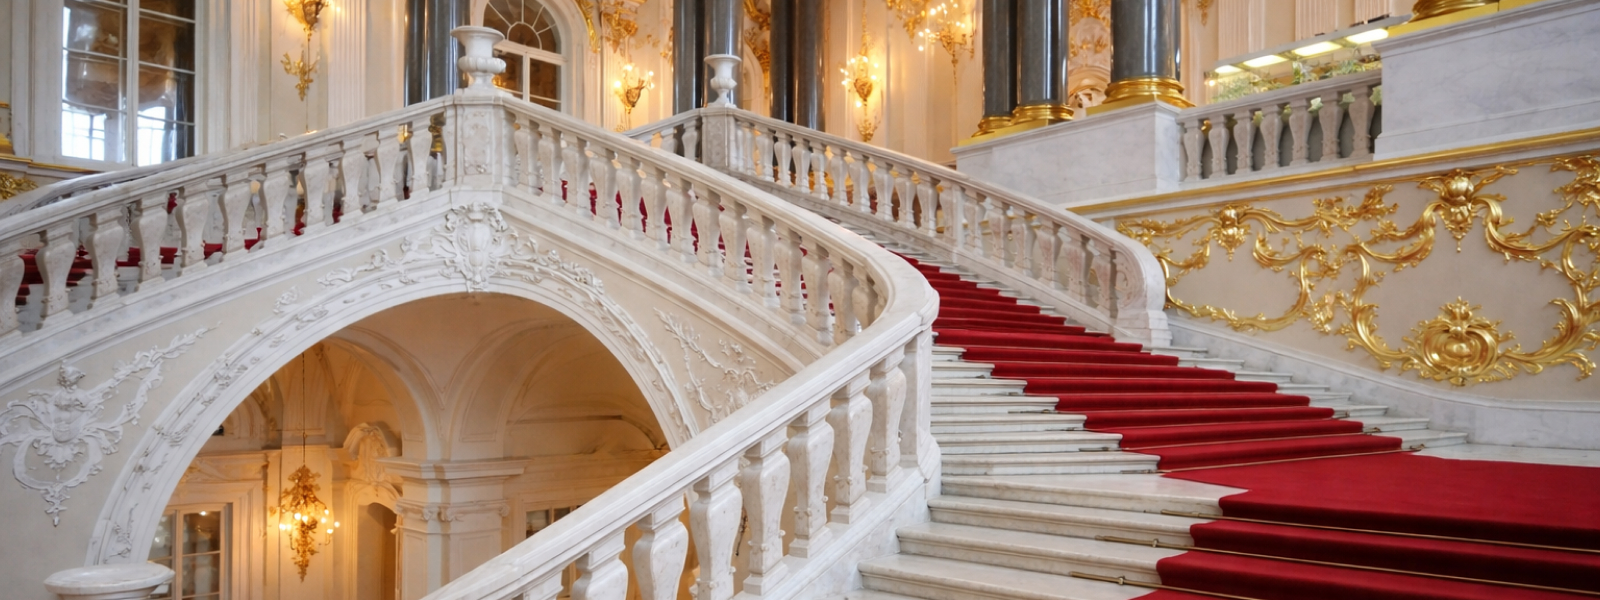
This is the palace's main staircase, along which ambassadors walked to meet the emperor. It is enormous, 22 meters high, made of white marble and covered with gilded stucco. By the way, if it seems to you that it glows, it is not only because of the gilding – the light reflects off false mirrors that look like windows. The air here is always cool and smells of old stone. Every step on the marble echoes under the very ceiling, where the gods feast on the huge "Olympus" ceiling painting. The columns here used to be pink, but after the fire they were replaced with gray granite ones. The name "Jordan" appeared because at Epiphany the tsar descended along it to the Neva, to the ice hole known as the Jordan.
The Antechamber
A bright and at first glance simple room, yet it contains one of the most expensive objects in the palace – the Malachite Rotunda, a structure with 8 malachite columns, which in the 1820s–1830s Anatoly Demidov presented to Nicholas I as a gift. Nicholas did not appreciate the gesture, called it a "cage" and sent it to gather dust in storage. The walls here are finished in marble, and the ceiling depicts the sacrifice of Iphigenia. The atmosphere in the hall is solemn, smelling of cleanliness and polished stone.
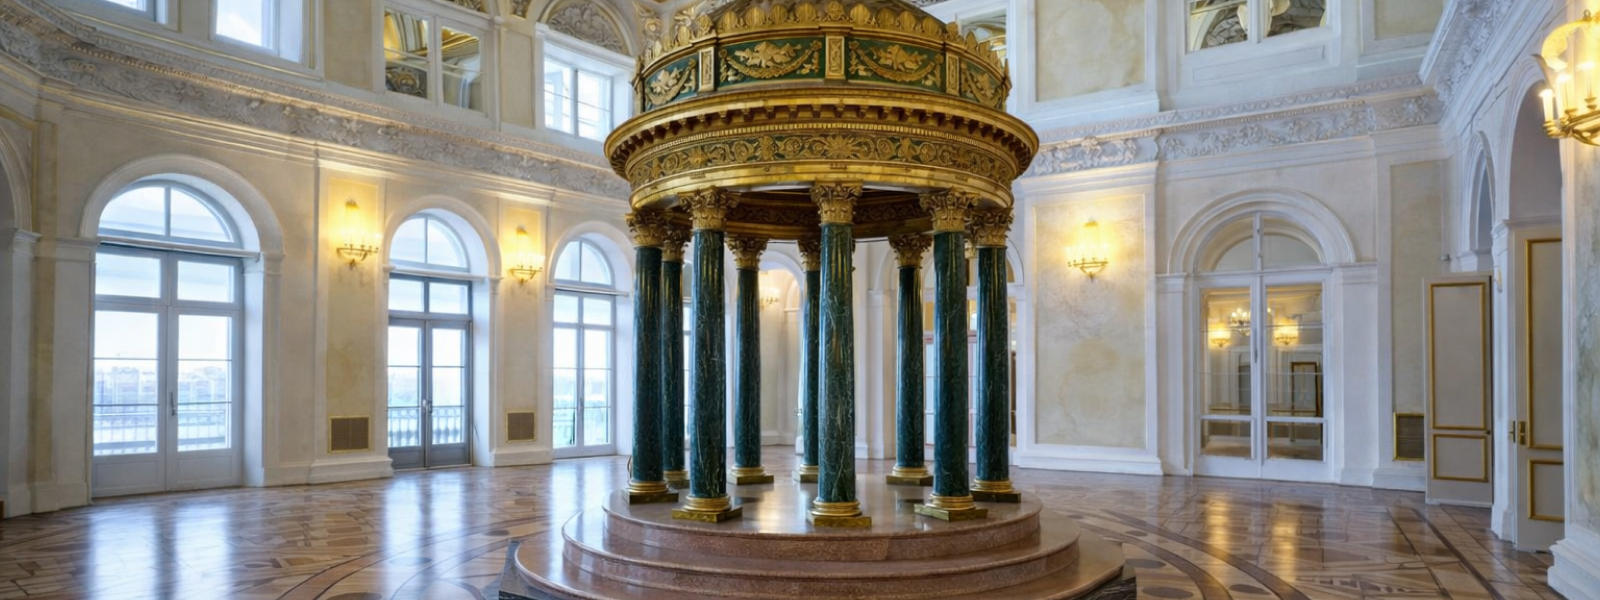
The Nicholas Hall
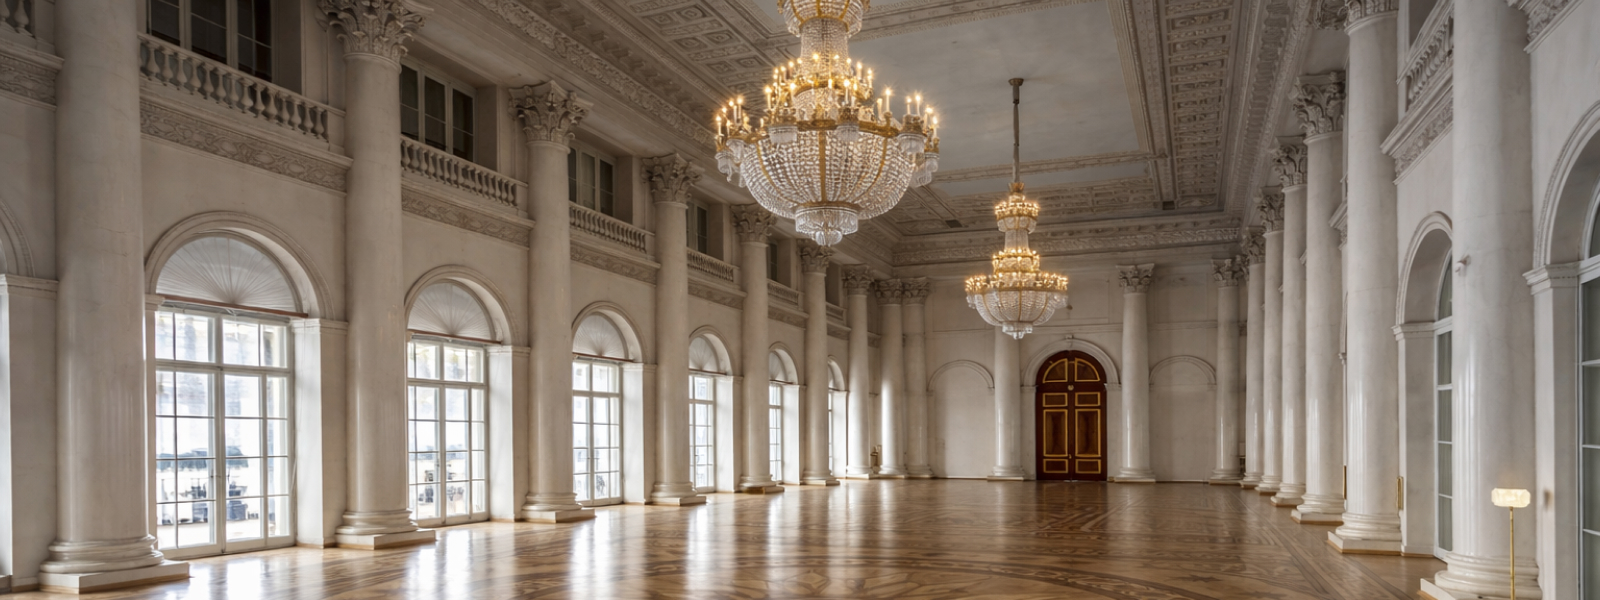
The largest hall in the palace – 1,100 square meters. The main balls were held here, packed with up to 3,500 people. Imagine the noise: the rustle of dresses, the chime of huge crystal chandeliers and the orchestra. The hall looks like a huge white glacier because of the Corinthian columns and the marble finish of the walls. During World War I there was a hospital for soldiers here, so the walls remember more than just dancing. Now it is empty and spacious, light floods the entire room, and the sound of footsteps is lost in its vastness.
The Malachite Drawing Room
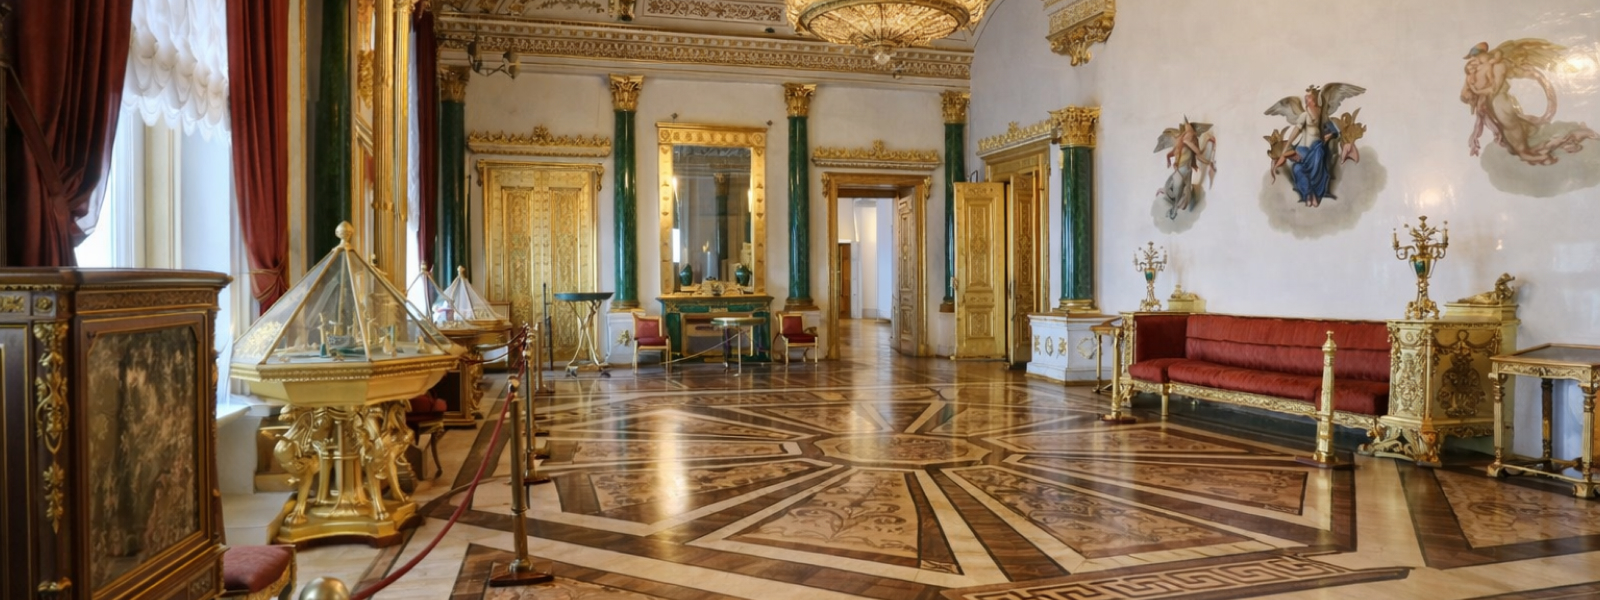
Your eyes begin to swim from the emerald color. Two tons of malachite from the Demidov mines went into the decoration. Everything is done in the "Russian mosaic" technique: thin plates of stone are fitted together so perfectly that a column or fireplace seems to be carved from a single piece. By the way, it was in this bright green room that the Provisional Government was arrested in 1917. The ceiling is all in golden patterns, the doors are gilded too, and the walls feature allegories of Day and Night. It smells "mineral" here, of stone and luxury.
Maria Alexandrovna's Boudoir
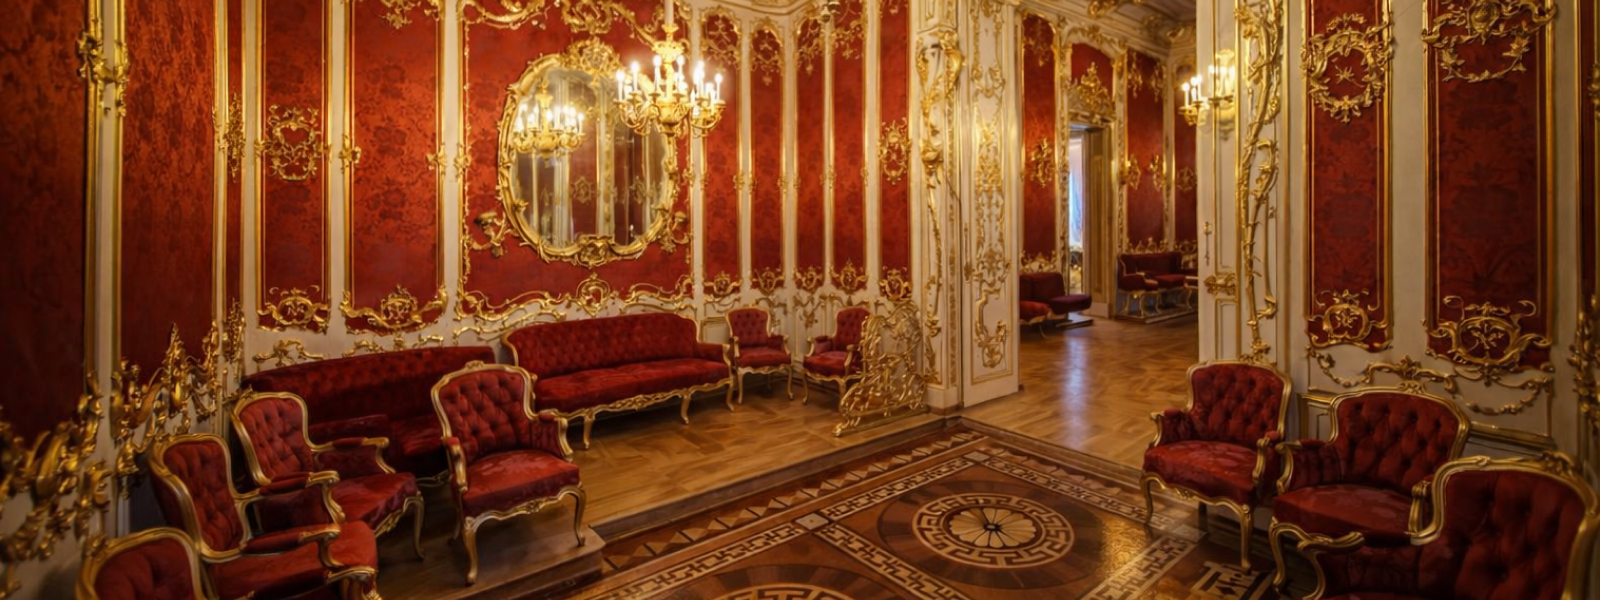
A completely different mood – intimate and cozy. A room in the Neo-Rococo style, upholstered in garnet silk with golden scrolls. Here hangs a copy of the painting "Saint John the Evangelist," which the empress loved very much. The most interesting thing here is the hidden door in the niche, which led straight to the children's rooms. By the window stands a white marble fireplace. The hall smells of old textiles and tranquility, and the light here is soft and subdued.
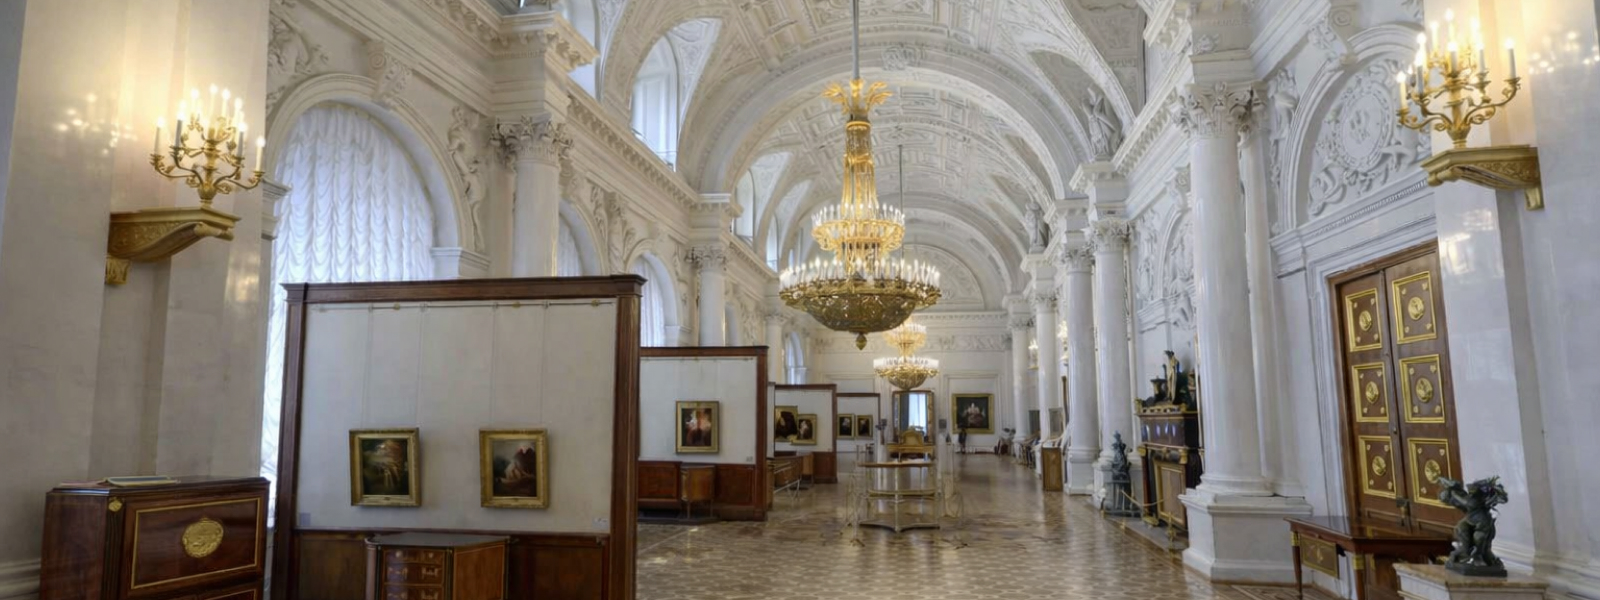
The White Hall
It was built for the wedding of the future Emperor Alexander II in 1841. It looks like an ancient Roman villa: domes, arches, a host of white columns and statues of gods. Here is displayed a collection of furniture by David Roentgen and a huge blue vase almost two meters tall. The ceiling is adorned with elegant stucco molding, and the chandeliers are so thickly covered in gilding that they seem heavy even at a glance.
The Military Gallery of 1812
A long gallery corridor in the Empire style with bright red walls. On them hang 332 portraits of the generals who defeated Napoleon. By the way, the most eerie place here is the 13 empty frames draped in green silk. These are portraits of heroes whose faces the artists were never able to find. It feels as if these empty spaces are watching you. The ceiling is painted with laurel wreaths bearing the names of great battles. There is always a strict silence here, smelling of paint and old canvases.
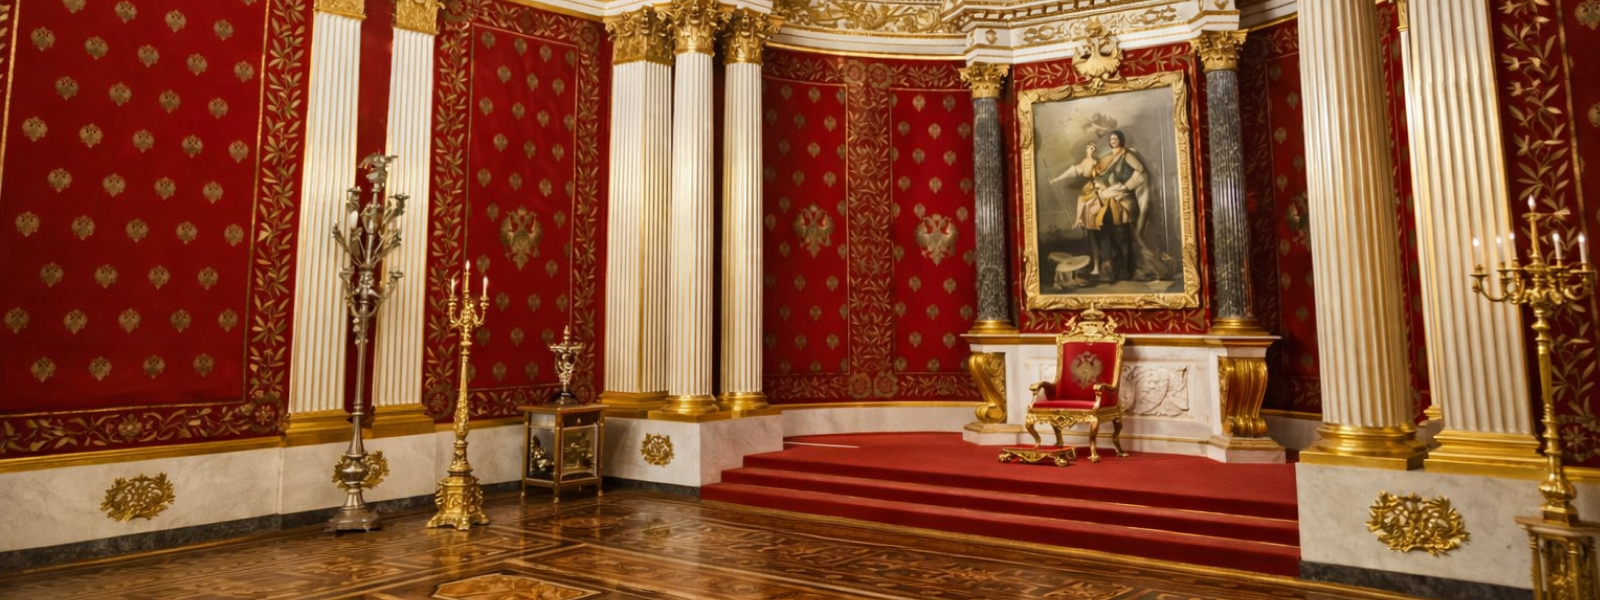
The Petrovsky (Small Throne) Hall
This hall is dedicated to Peter I and looks incredibly striking: the walls are upholstered in crimson velvet, on which more than a thousand double-headed eagles are embroidered in gold. In the center stands a throne. By the way, the throne is actually not Peter's, but a copy of the throne of Anna Ioannovna, commissioned by Paul I. Above the throne hangs a painting in which Peter I stands next to the goddess of wisdom Minerva. The hall seems small, but very "dense" in the amount of gold and symbolism.
To truly feel this scale and not get lost in the one and a half thousand rooms, the Winter Palace is best experienced with a guided tour. Our guide will show you the details hidden from the ordinary eye and tell you how the engineers and artists of the past created this wonder on the marshes.

Tours including a visit to the Hermitage
Choose a tour of the Hermitage →